

Already Rent-to-Own? Make your monthly payment online — fast, secure, and no login required.
Pay My RTO Payment →
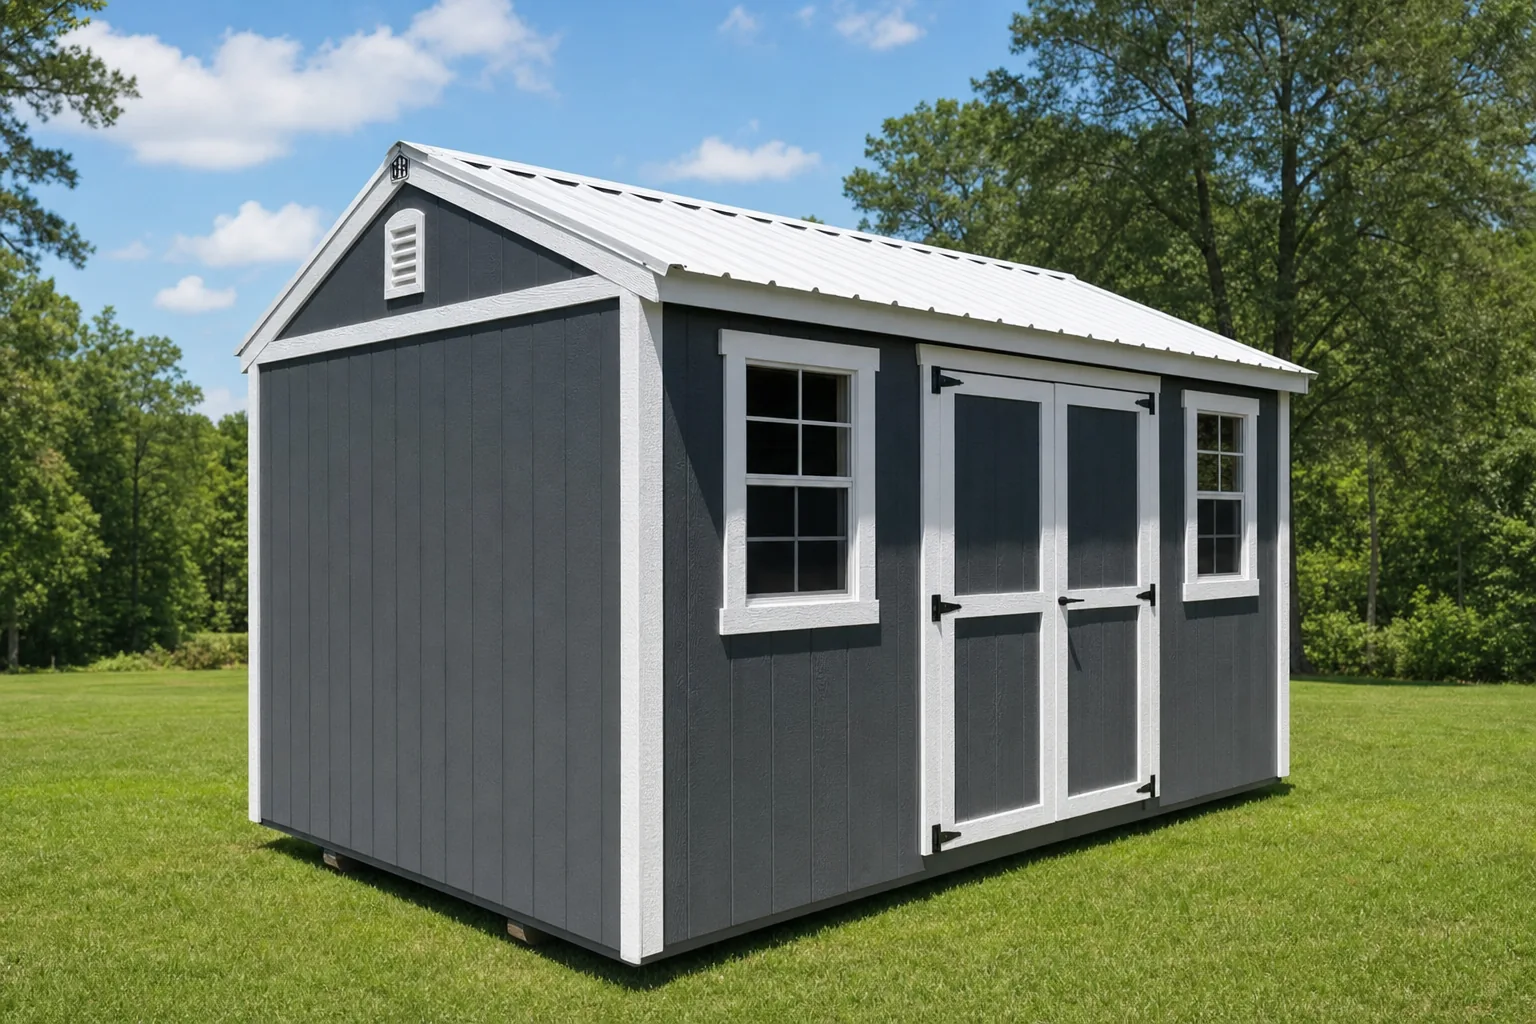
Wood Storage Sheds
Thirteen styles, delivered fully built.
From an 8×12 utility building to a 16×40 lofted barn cabin with a covered porch — framed 16″ on center, sided in LP SmartSide and floored in ¾″ ProStruct. Draw yours in 3D below, then take it home Rent-to-Own with no credit check.
13 styles Utility to lofted cabin
8–16 ft wide Up to 40 ft long
Rent-to-Own No credit check
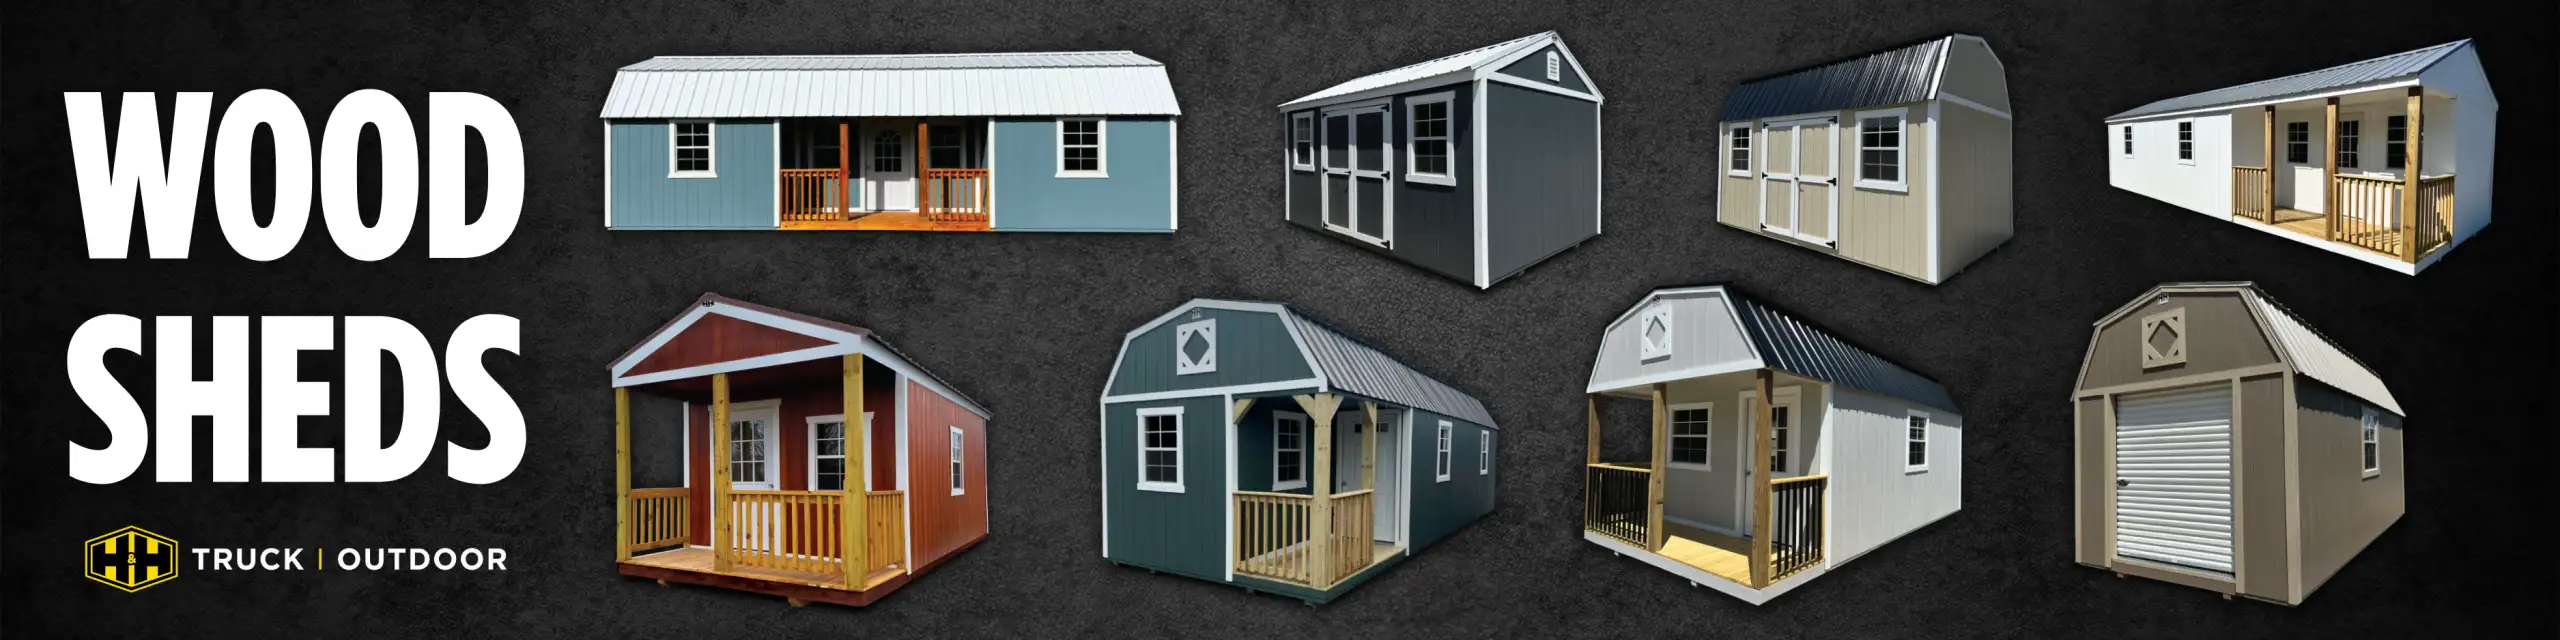
13 Shed Styles
Barns, Cabins, Garages & More
Quality Materials
LP SmartSide & More
Delivered Fully Built
Never Built On Site
Made in USA
American Craftsmanship
Rent to Own — No Credit Check Required
No Credit Check
Everyone is approved
Quick Approval
Apply right in the designer
Low Monthly Payments
Affordable for any budget
Own It in 36–60 Months
Flexible terms available
Why We're Different
Not all wood sheds are created equal. See how H&H quality stands apart.
Budget Sheds
Our Sheds
Siding
Thin OSB panels
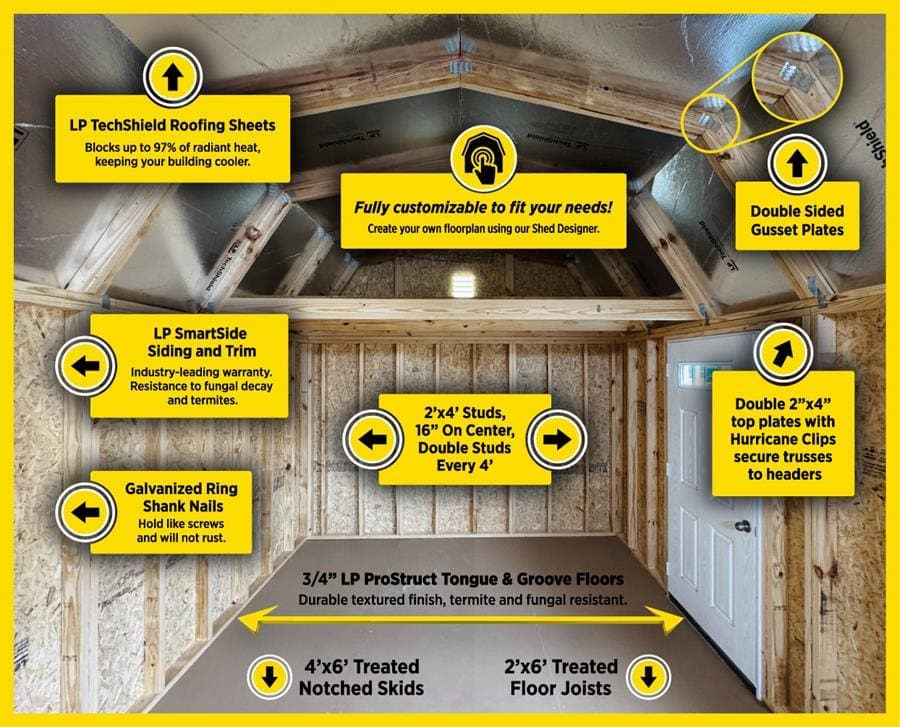
LP SmartSide engineered wood
Structure
2x3 framing, 24" OC
2x4 framing, 16" OC
Where It Is Built
Pieced together in your yard
Built in our Birmingham warehouse
Floor
3/8" plywood flooring
3/4" treated plywood
Customization
Limited pre-built options
Full 3D designer, unlimited combos

Building your shed in 3D. A few seconds on a phone.
Drag a door or window along the wall. Tap one for more.
Built for Quality & Versatility
Every shed we craft is designed for long-lasting protection and functionality.
13 Shed Styles
From Garden Sheds to Lofted Barn Cabins, Garages to Corner Cabins. Find the perfect style for your needs.
Floor Plan Editor
Drag and drop doors and windows to plan your perfect layout with our interactive floor plan tool.
Delivered Fully Built
Every shed is built at our Birmingham warehouse and delivered to your property fully assembled. Nothing is built in your yard.
Endless Color Options
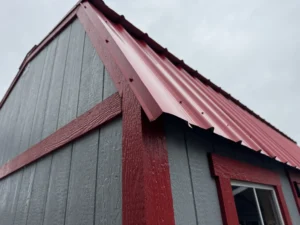
Choose from dozens of painted LP SmartSide colors for siding, trim, and roof to match your property.
Doors & Windows
Single doors, double doors, transom doors, roll-up garage doors, and multiple window sizes available.
Storage Visualizer
Place furniture, equipment, and vehicles inside your shed to ensure the perfect size.
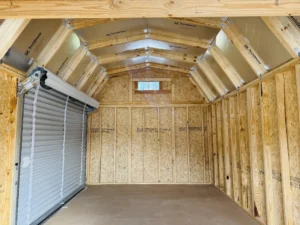
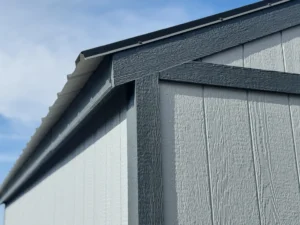
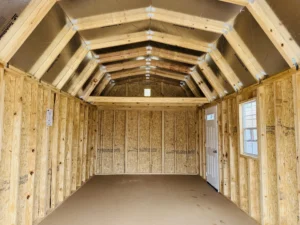
Construction Features
See how our premium wood sheds are crafted with superior materials and techniques for lasting quality.
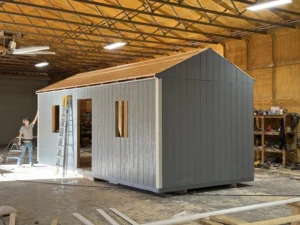
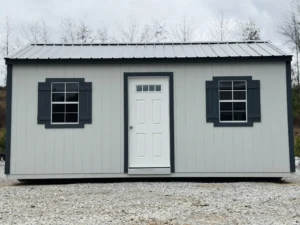
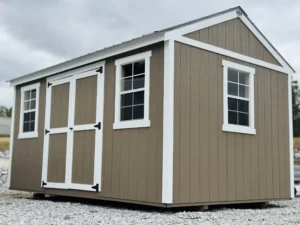
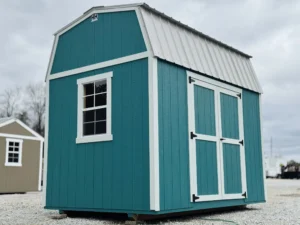
Our Work
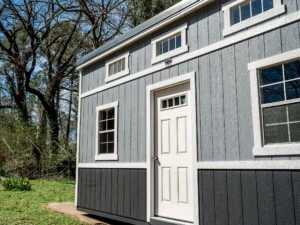
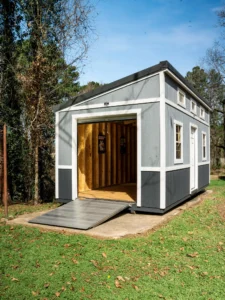
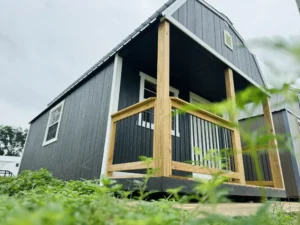
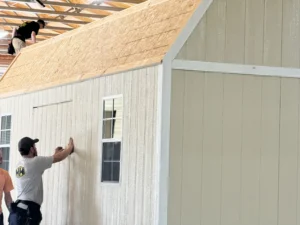
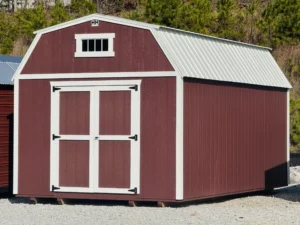
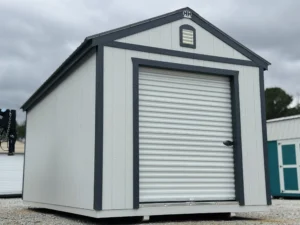
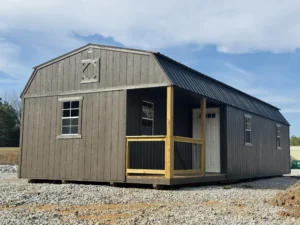
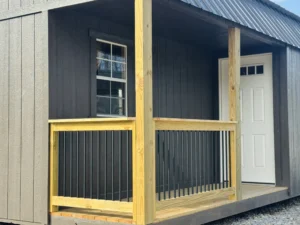
Browse our portfolio of finished wood sheds.
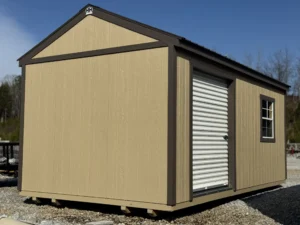
Simple 4-Step Process
From design to delivery, we make it easy.
1
Design & Configure
Use our 3D designer to customize your perfect shed and get an instant quote.
2
Place Your Order
Add to cart and checkout online, or save your build and call us to finalize.
3
Site Preparation
Have a level, clear spot ready with room for the delivery truck to get in. We handle the rest on delivery day.
4
Delivered Fully Built
Your shed is built at our Birmingham warehouse, then delivered fully assembled and set in place. There is no building on site.
Trusted by Homeowners Across the Southeast
"Love my new lofted barn! The 3D designer made it easy to pick exactly what I wanted and it showed up fully built and was set in place the same day."
"The quality of the SmartSide siding is outstanding. After two years it still looks brand new. Great value for the price."
"The storage visualizer tool helped us pick the right size. Everything fits perfectly. Highly recommend H&H!"
Birmingham, AL Based
30+ Years Experience
Quality Guarantee
Frequently Asked Questions About Wood Sheds, Barns & Cabins
H&H offers 13 shed styles: Side Lofted Barn, Side Utility, Utility, Garage, Lofted Barn Garage, Lofted Barn, Lofted Barn Cabin, Cabin, Corner Lofted Barn Cabin, Garden Shed, Side Center Lofted Barn, Side Center Cabin, and Corner Cabin. Each style can be customized with your choice of size, siding material, doors, windows, colors, and upgrades.
All our sheds use painted LP SmartSide engineered wood siding, which offers superior durability and weather resistance. SmartSide comes in a wide range of colors for siding, trim, and roof so you can customize your shed to match your property.
Yes! Our 3D designer lets you choose from 3' and 4' wood doors, 6' double wood doors (with or without a transom), 4-lite, 6-panel, and 9-lite exterior doors in single and double widths, double slab doors, and 6' x 7' or 9' x 7' roll-up garage doors. Window options include 2' x 3' and 3' x 3' sizes plus 29" transom windows. You can position them exactly where you want using our floor plan editor.
Sheds range from compact 8x12 garden sheds to large 16x40 structures. Common sizes include 8x12, 10x16, 10x20, 12x20, 12x24, 12x32, 14x32, 14x36, 14x40, 16x32, 16x36, and 16x40. Available sizes vary by shed style. Our 3D designer shows all available sizes for your chosen style.
We do not build on site. Your shed is built at our Birmingham warehouse and delivered to your property fully assembled, then set in place on concrete blocks. You just need a level spot with at least 14 feet 6 inches of overhead clearance, about 5 feet clear on every side, and a clear path in for the delivery truck. Acceptable surfaces include level ground, concrete, gravel, or compacted earth.
Ready to Build Your Dream Shed?
Design your custom wood shed today and we will deliver it fully built.
The Line-Up
Thirteen styles, four shapes
Every style below is in the designer, and every one of them can be resized, resided, reroofed and laid out to suit. Start from whichever shape is closest to what you pictured, then change what you like — doors, windows, colors, lofts and shelving all move in the floor-plan editor.
What is standard on each one is listed below, so you know what you are starting from before you begin changing it.
Utility & Storage
The Utility and Side Utility both come standard with 6′ double doors and two 2×3 windows — what changes between them is which wall the doors open from. The Garden Shed trades the gable for a modern single-slope roof and 84″ sidewalls.
Lofted Barns
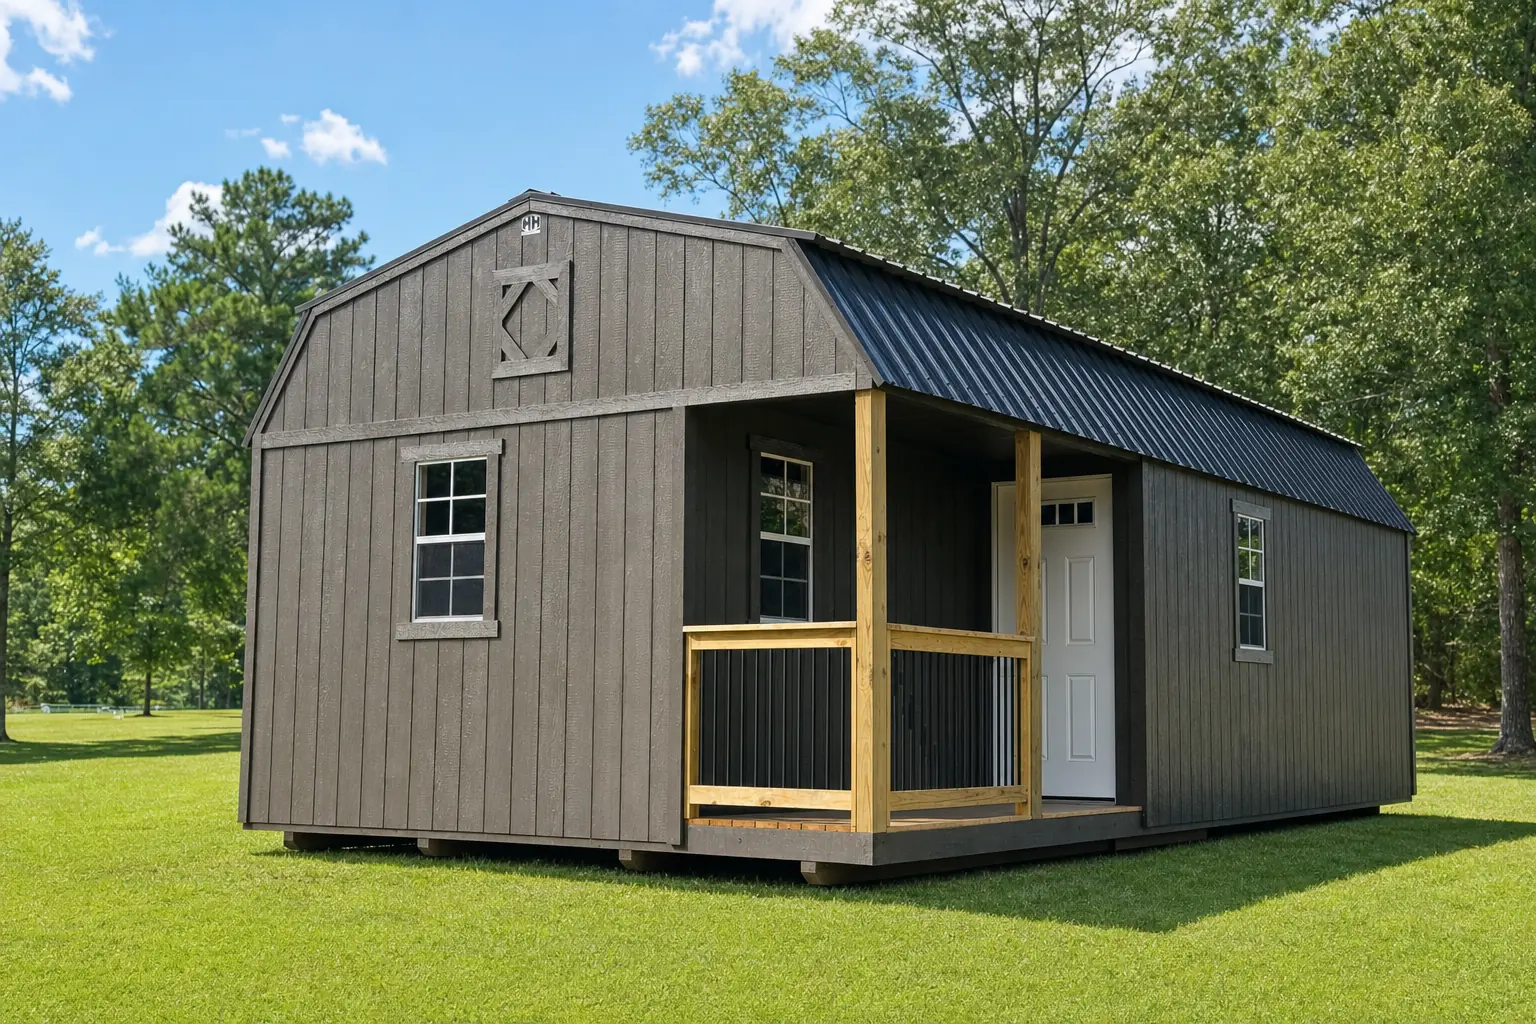
The Lofted Barn and Side Lofted Barn come with a 5′ loft under the gambrel roof, a set of double doors and two 2×3 windows. The Side Center Lofted Barn keeps the loft and adds a covered side porch with a 36″ nine-lite door.
Cabins & Porches
Five layouts built around a 4′ covered porch and a 36″ nine-lite exterior door. The Cabin and Lofted Barn Cabin put the porch across the front, the Side Center Cabin runs it down the long side, and the Corner Cabin and Corner Lofted Barn Cabin cut it into one corner for an L-shaped interior.
Garages
The Garage comes with a 9×7 roll-up door, a 36″ four-lite walk door, two 2×3 windows, 93.5″ sidewalls and heavy-duty floor joists 12″ on center. The Lofted Barn Garage puts the same roll-up door and joists under a gambrel roof, with a 5′ loft and 84″ sidewalls.
Before You Order
Sizes, delivery and the small print
All of it worth knowing before you reach the end of the designer, and none of it a surprise on delivery day.
Sizes
Buildings come 8, 10, 12, 14 and 16 feet wide, and from 12 feet up to 40 feet long. Which lengths are offered depends on the style — the designer only shows you sizes that style is actually built in.
Delivery
We do not build on site. Every shed is built at our warehouse in Birmingham and delivered fully assembled; we bring it out and set it in place ourselves, within 200 miles of any H&H store. Enter your ZIP in the designer and the delivery fee is worked into the quote before you commit to anything.
Wide Loads
A building 14 feet wide travels with one escort at $450. At 16 feet wide it takes two, at $900. Escort fees are billed separately and cannot be rolled into a Rent-to-Own contract, so budget for them up front.
Permits & Zoning
Obtaining any permits and meeting local zoning rules is the customer’s responsibility. It is worth a call to your city or county before you order — setback rules in particular catch people out.
Shed Now, Pay Later
Rent-to-Own, in actual numbers.
No credit check
No credit pull and no bank in the middle — the same terms whatever your score.
36 or 48 months
Both terms are open on any build. A 60-month term opens up once the cash price reaches $4,000.
Two payments down
The deposit is two monthly payments. Whatever your monthly works out to, double it — that is the day-one cost.
Apply in the designer
Finish your build, choose Rent-to-Own, and the application opens with your quote already attached.
Still Deciding
Wood or aluminum?
Wood is the one you customize down to the door hardware. Aluminum is the one you never paint again. Both are Rent-to-Own with no credit check.
